If you’re building a new home in Perth, now is the best time to plan your air conditioning. Decisions made during design and construction are much easier and cheaper than retrofitting later. Here’s what to think about.
Talk to your builder early
Many builders offer air conditioning as an upgrade or include a basic package. Ask what’s included: system size, number of zones, outlet locations, controller and brand. Compare that with what an independent installer would recommend for your design.
Ducted or split?
Ducted systems are often easier to install in new builds because ducts can be run before ceilings are closed in. Split systems are simpler, but you’ll want to plan wall space and pipe runs. Think about how you’ll live in the home and which rooms need conditioning.
Plan for roof space
Ducted systems need space in the roof for the indoor unit and ducts. Some modern designs with low-pitch roofs or flat ceilings leave limited space. Check this with your builder and installer early.
Zoning and outlets
Plan zones around how you’ll use the home, such as living areas, bedrooms and a home office. Think about outlet positions so air reaches each room well and doesn’t blow directly onto beds or couches.
Return air and the controller
The return air grille should be in a central location with good airflow, away from bedrooms if possible to reduce noise. Place the controller somewhere convenient and away from direct sunlight or heat sources that could affect its temperature reading.
Outdoor unit location
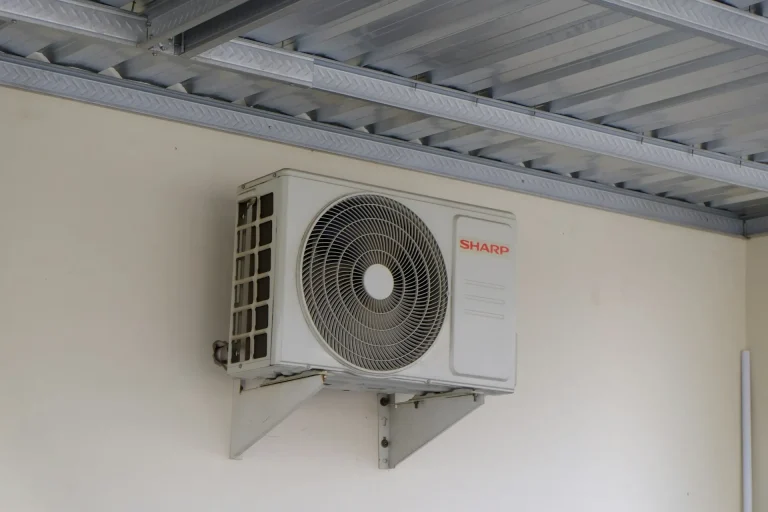
Choose a spot with good airflow, easy access for servicing and away from bedroom windows and neighbours. Avoid narrow side passages where hot air can’t escape.
Electrical and solar
Make sure your switchboard has capacity for your air conditioning. If you’re installing solar, consider how you’ll run your system during the day to make the most of it. A heat pump hot water system can also be planned at this stage.
Energy efficiency features
Good insulation, eaves, window placement and glazing all reduce the load on your air conditioning. Discuss these with your builder.
Questions to ask your builder
- Is air conditioning included, and what type and capacity?
- Can ductwork or pipe routes be roughed in during construction?
- Where will the outdoor unit go, and is there clear airflow?
- Is there dedicated electrical supply for the system?
- Can I use my own installer?
Getting answers early avoids expensive changes later.
Design choices that reduce cooling needs
Eaves, orientation, window placement and insulation all affect how hard your system will work. If you’re still at the design stage, ask about reducing west-facing glass, adding eaves or awnings and upgrading insulation. These choices can mean a smaller system and lower running costs for the life of the home.
Timing is everything
The best time to plan ducted air conditioning in a new build is before the ceilings go up. Ductwork, pipe routes and power can be installed while the frame is open, which is simpler and tidier than retrofitting later. If you’re adding air conditioning after handover, it’s still very achievable, but planning early gives the most options.
Builder-supplied systems
Some builders include a basic air conditioning package. Check the capacity, brand and coverage carefully. A package that covers only the living area may leave bedrooms uncooled, and a small system may struggle in a large open-plan home.
Get independent advice
We’re happy to review your plans and give independent advice on ducted air conditioning or split system air conditioning for your new build.
Building soon?
Call My HVAC Experts on 08 6156 7042 to talk about air conditioning for your new home.
Related reading: Air Conditioning for Apartments and Strata: Approvals and Options
Frequently asked questions
When should I plan air conditioning for a new build?
As early as possible, ideally during design, so ducts, wiring and roof space can be planned.
Is ducted easier in a new build?
Often, yes, because ducts can be installed before ceilings are closed in.
Should I use the builder’s air conditioning package?
Compare what’s included with independent advice to make sure it suits your design.
Where should the return air grille go?
Centrally, with good airflow, and away from bedrooms if possible.
Can I plan for solar?
Yes. Consider how you’ll run air conditioning and hot water during the day.